Nagi | Share House with Sauna and Akashi Strait Views, 7 Minutes from Maiko Station
WARAI Nagi is a seven-room, mixed-gender share house in Kobe, a 7-minute walk from JR Maiko Station. Opening is planned for December 2026. Renovation was in progress as of October 2026; photographs will be added when ready.
Watch the Nagi introduction | Ask about a viewing or moving in
Life at Nagi
The living room and many rooms overlook the Akashi Strait; views vary by room. The house has a sauna, a spacious bathroom with two tubs (one can be used as a cold bath), a second-floor shower, two kitchens with three sinks, and a garden with a loquat tree and space for growing vegetables. The second-floor living and dining kitchen has 14 tatami mats plus a raised 6-tatami area. Both kitchens have a Healsio water oven.
Renovation and natural materials
All seven rooms have additional double windows alongside the existing windows, making triple windows, and sound insulation in the room partitions. Rooms 301 and 303 and the second-floor living area have solid Japanese cedar flooring; room 102 has Japanese rush tatami. The large walls of all seven rooms have plaster finishes.
Rooms and rent
These are early campaign rents for people who decide to move in during 2026. For two people in room 201, there is no additional rent; utilities of ¥4,000 and internet of ¥2,000 per month are charged for the second person. Please ask about availability, move-in dates, utilities, internet and initial costs. Not every listed room is necessarily available.
| Room | Type and size | Monthly rent |
|---|---|---|
| 101 | Western-style, 4 tatami | |
| 102 | Japanese-style, 6 tatami + closet and display shelves | |
| 103 | Western-style, 5 tatami + closet and shelves | |
| 201 | Japanese-style, 8 tatami + 3.5-tatami wooden floor | |
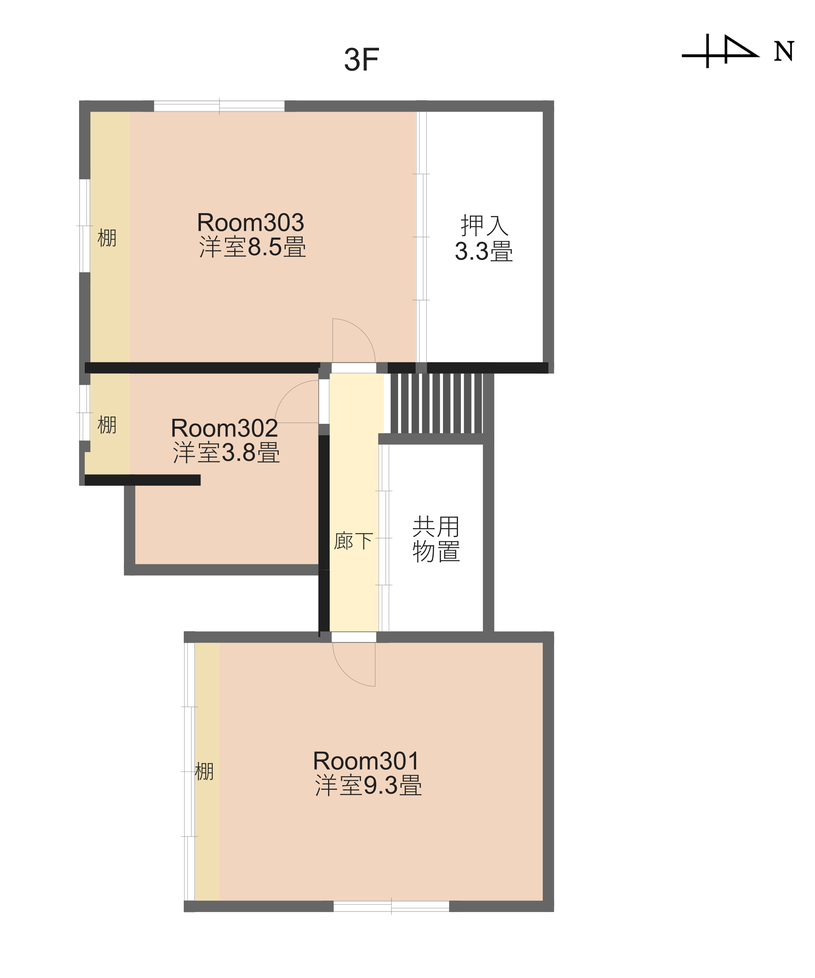
| 301 | Western-style, 9.3 tatami | |
| 302 | Western-style, 3.8 tatami | ¥40,000 |
| 303 | Western-style, 8.5 tatami + 3.3-tatami closet | ¥70,000 |
Room 101
A bright room with a large south-facing window and direct access to the balcony. Photo coming later.
Room 102
A bright Japanese-style room with Japanese rush tatami, a large closet and display shelves. Photo coming later.
Room 103
South and west windows, a view of the Akashi Strait, a closet and shelves. Photo coming later.
Room 201
A spacious Japanese-style room with south and west windows and balcony access. Photo coming later.
Room 301
A spacious third-floor room with solid cedar flooring and south and west windows. Photo coming later.
Room 302
A compact third-floor room with a south-facing window. Photo coming later.
Room 303
A third-floor room with solid cedar flooring, large storage, south and west windows and a view of the Akashi Strait. Photo coming later.
Sharing a room
For room 301, each additional resident adds ¥5,000 rent, ¥4,000 utilities and ¥2,000 internet per month. For room 201, two occupants pay no additional rent; the second person adds ¥4,000 for utilities and ¥2,000 for internet per month. Please ask about the terms for other arrangements.
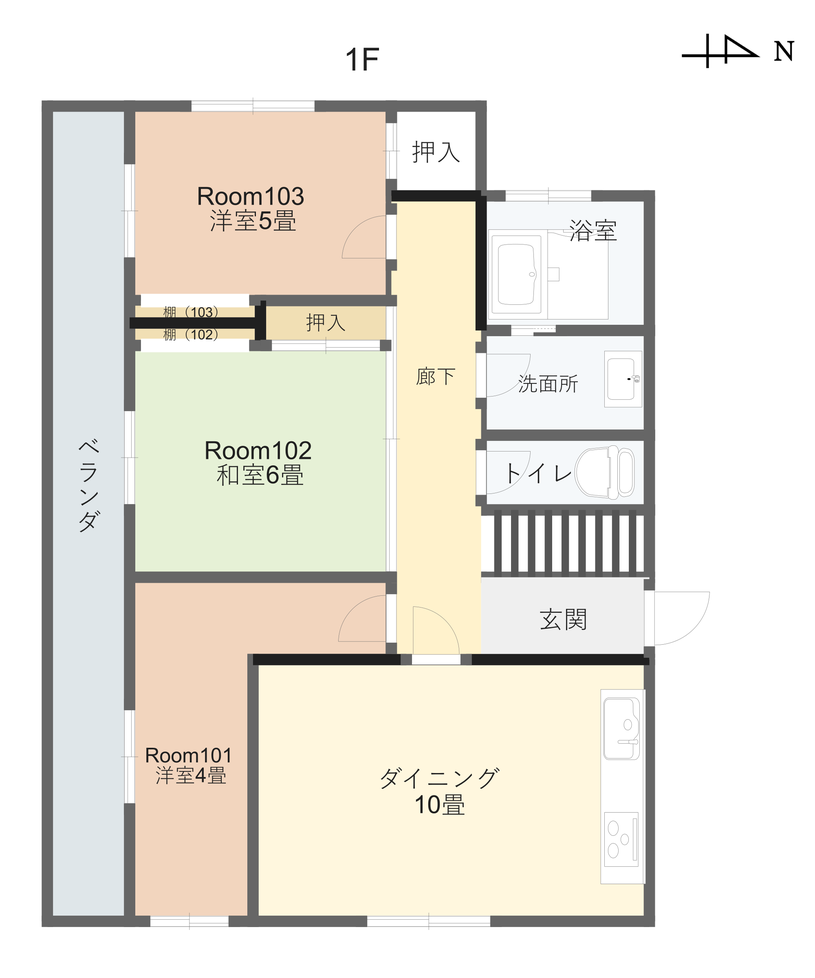
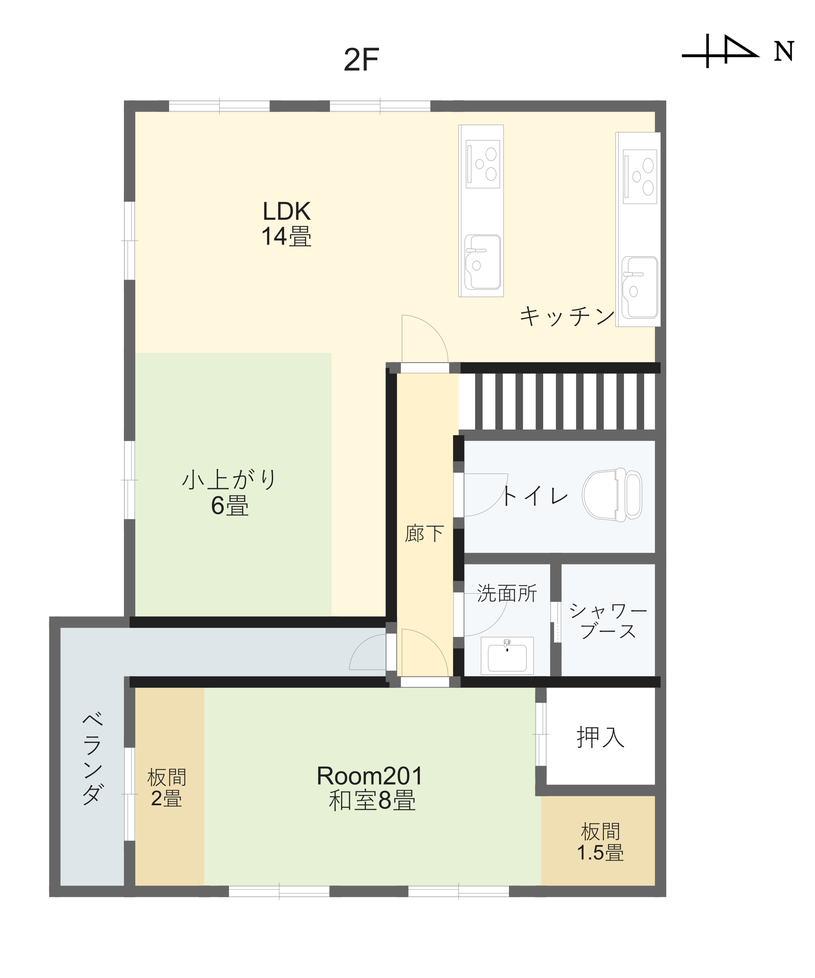
Floor plans
Access and enquiries
7 minutes on foot from JR Maiko Station. Address: 1-11-15 Maikodai, Tarumi-ku, Kobe, Hyogo. We will provide meeting details and directions for viewings.
関連記事一覧

[Arch] Female-only share house a 6-minute walk from...

[Ocean] Mixed-gender share house in Kobe, 2 minutes...

[Grand Blue] Mixed-gender share house a 6-minute wa...

[Garden] Women-only seaside share house in Kobe, 4 ...

[Organic] 6-Minute Walk from JR & Sanyo Tarumi...


No comments yet.